
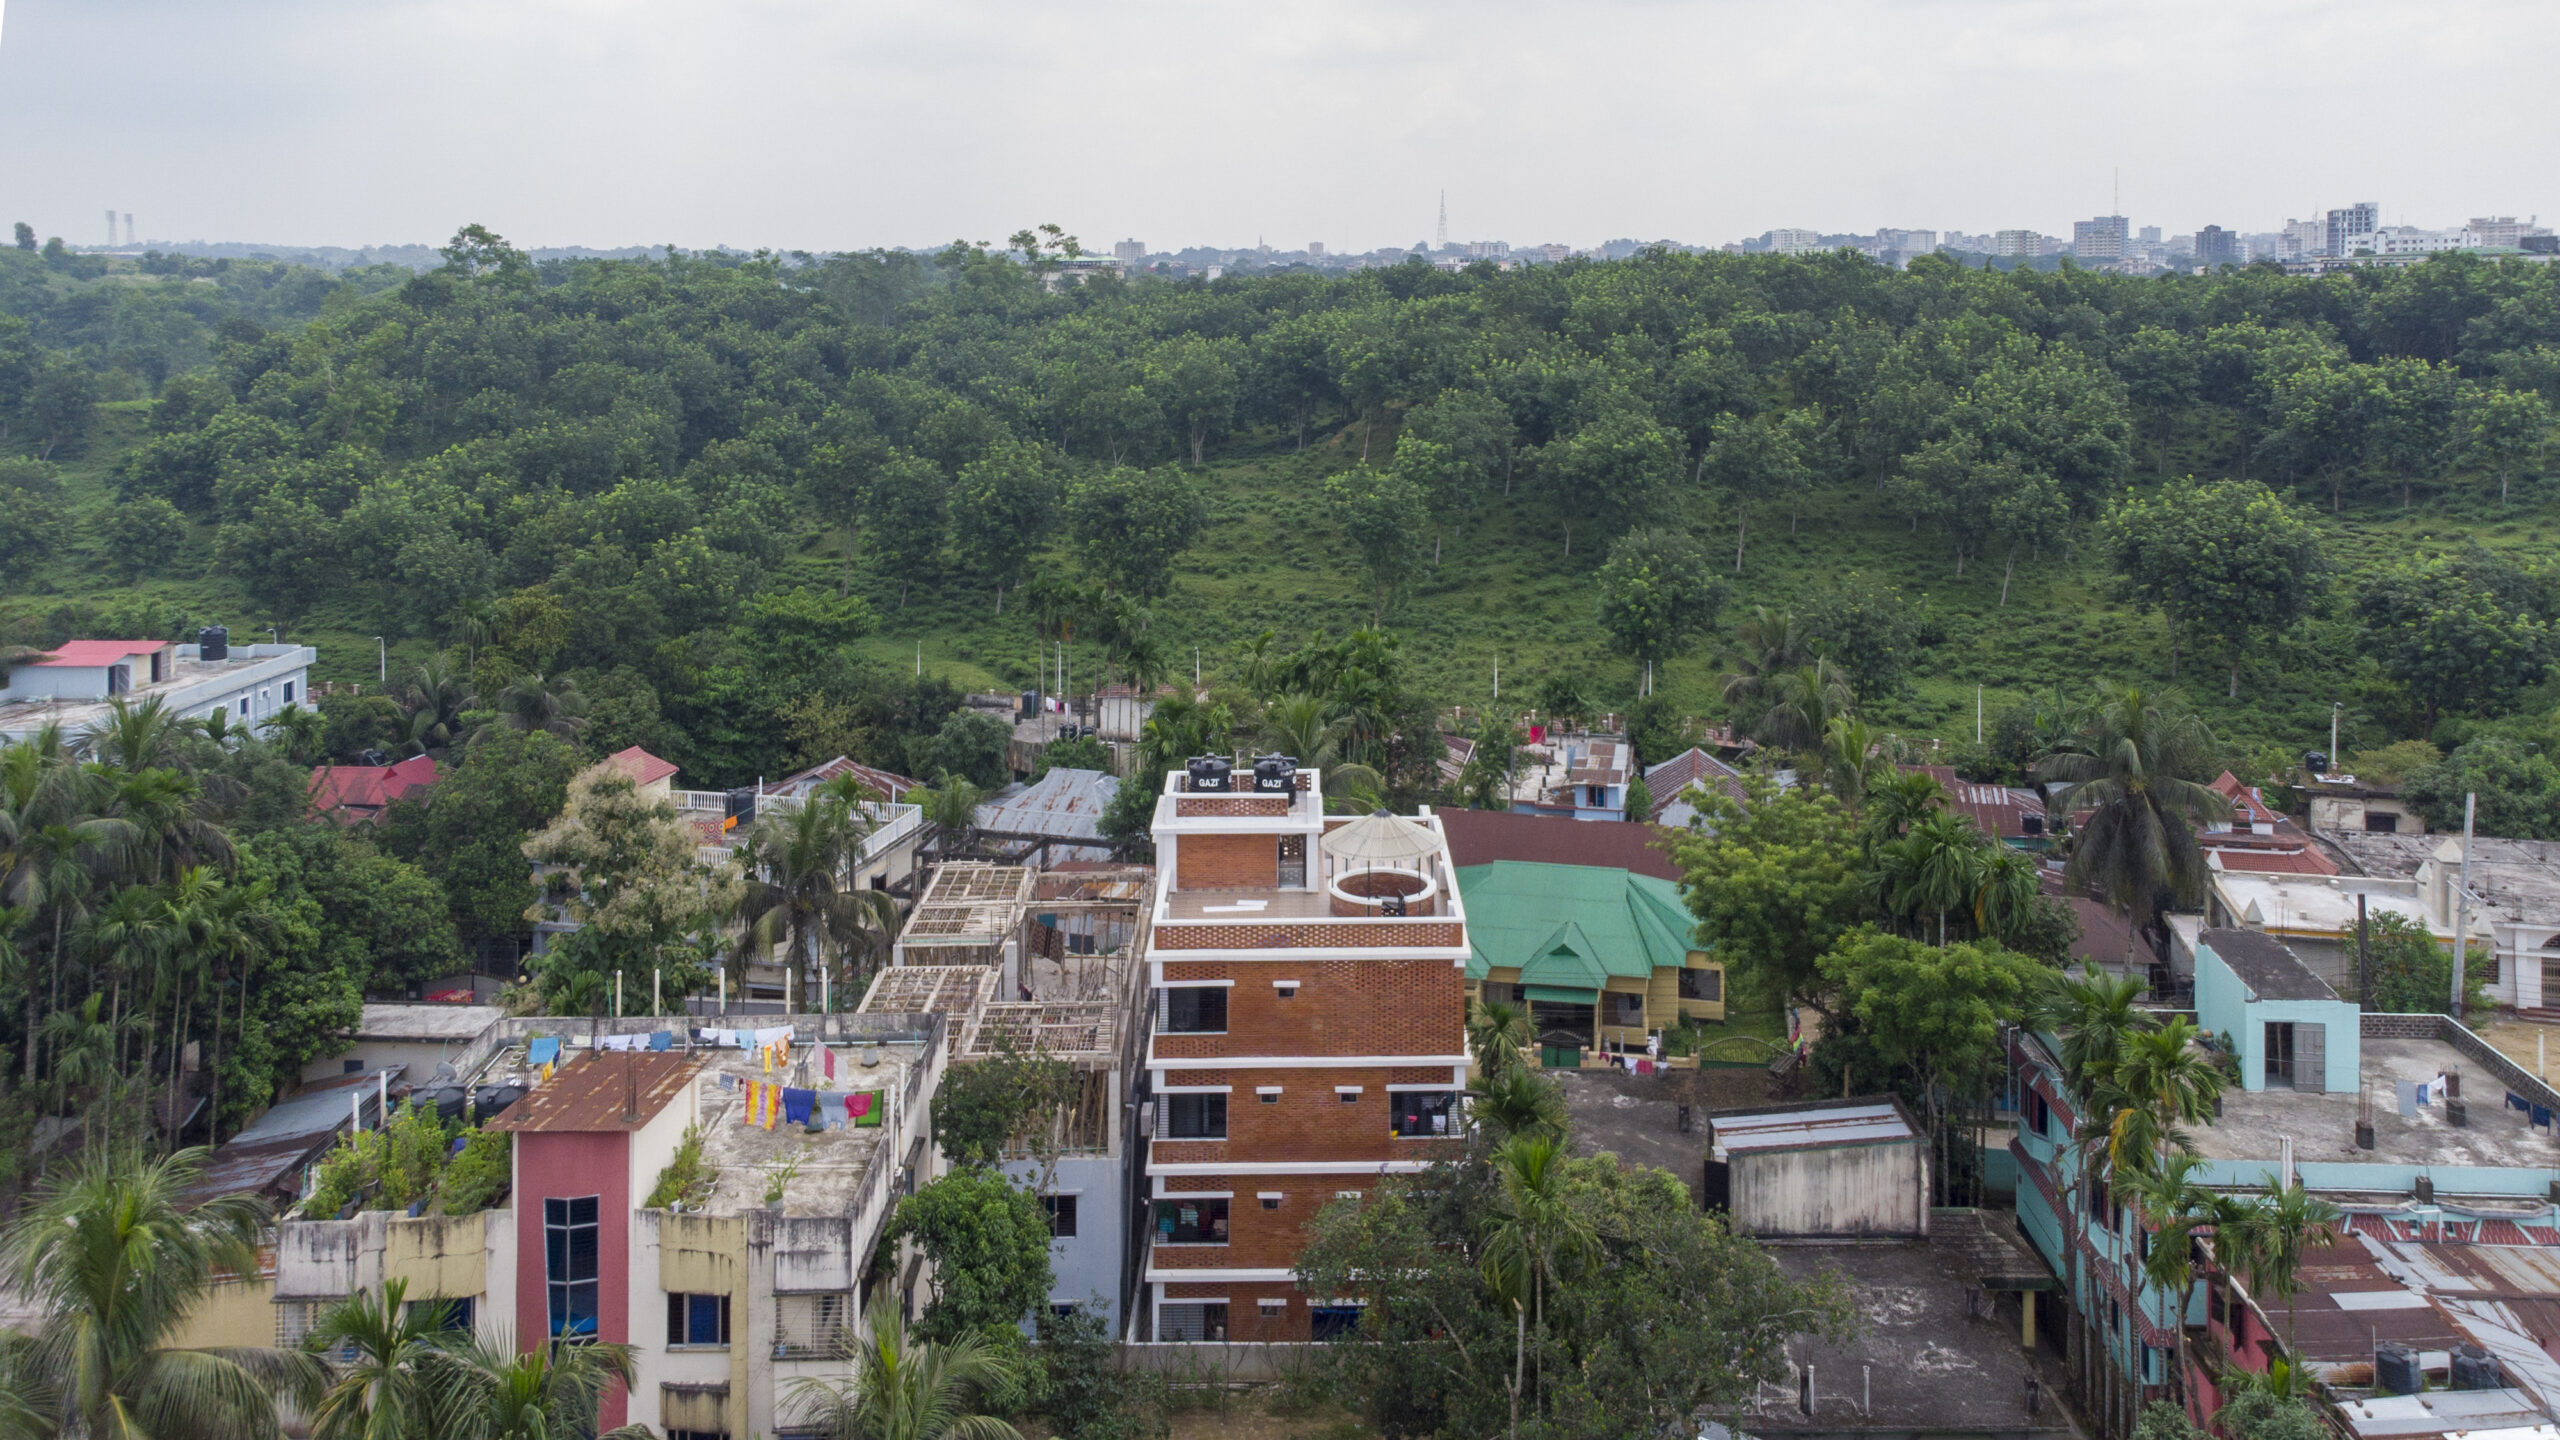
Embracing Tradition in Modern Architecture: The Binoy-Shanti Nir Project
In an age when nuclear families have become the norm, especially in urban regions, the traditional ekannoborti (joint family) system is increasingly becoming a rarity. Yet, this cultural treasure, embodying intergenerational togetherness and shared experiences, continues to thrive in certain parts of the world. One such embodiment of this harmonious living is the “Binoy-Shanti Nir” project, a thoughtful residential design that brings the joint family ethos into a modern context. Designed by architect Jishnu Kumar Das in collaboration with Nirmanik Architects, this project exemplifies a seamless integration of architectural ingenuity, cultural continuity, and sustainability.
Project Overview
Client: Binoy Das & Family
Architect: Jishnu Kumar Das
Consultant: Nirmanik Architects
Location: Korerpara, Sylhet
Area: 1300 sq. ft. per floor
Year: 2021-2022
The Binoy-Shanti Nir project caters to the unique needs of a multi-generational family, where four brothers live together with their wives, children, and elderly parents. The challenge was to create a space that not only accommodates but also enhances this familial bond, ensuring that shared spaces promote interaction, yet each family retains some degree of privacy.
Design Philosophy
At the heart of the design philosophy was a desire to foster communal living, a core tenet of joint family life. The layout encourages gathering and interaction, with ample common spaces like a large living room, open kitchen, and shared outdoor areas. Yet, each family has its own semi-private quarters, allowing for both unity and individual space.
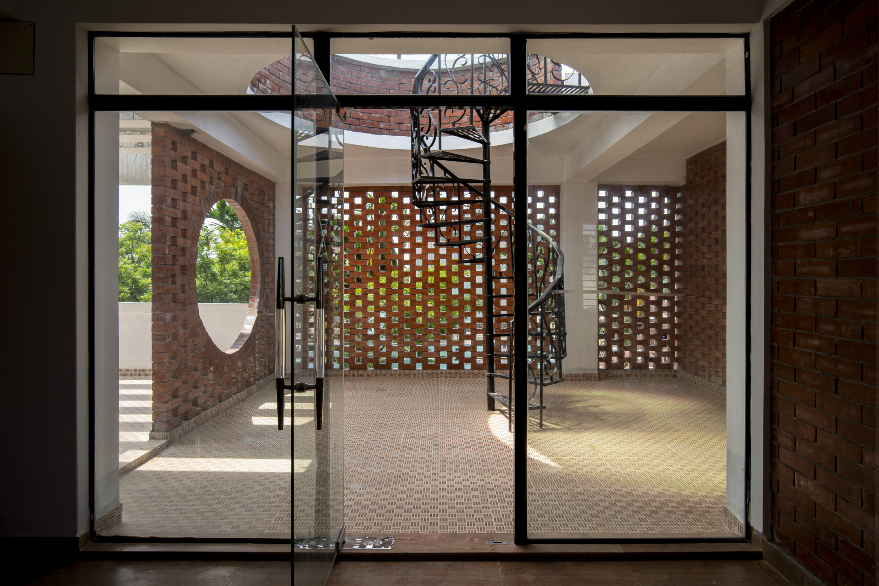
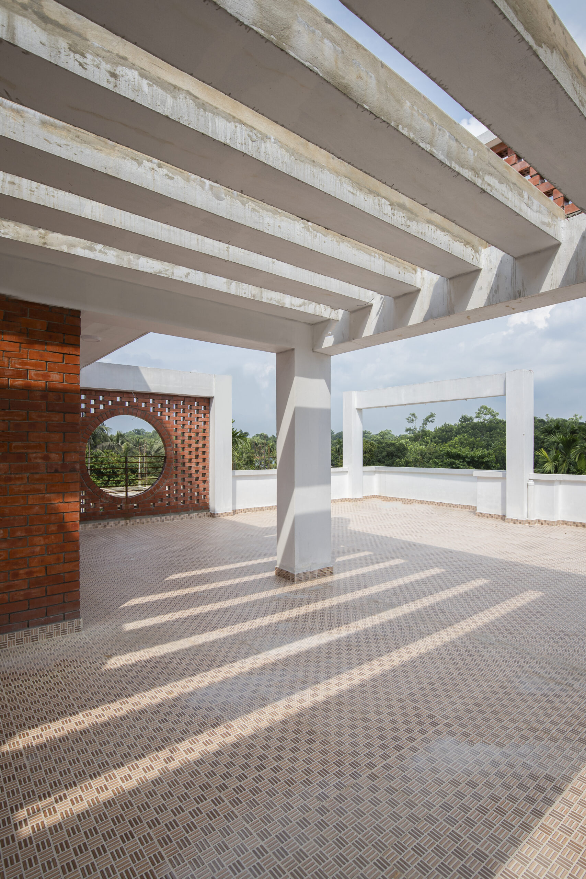
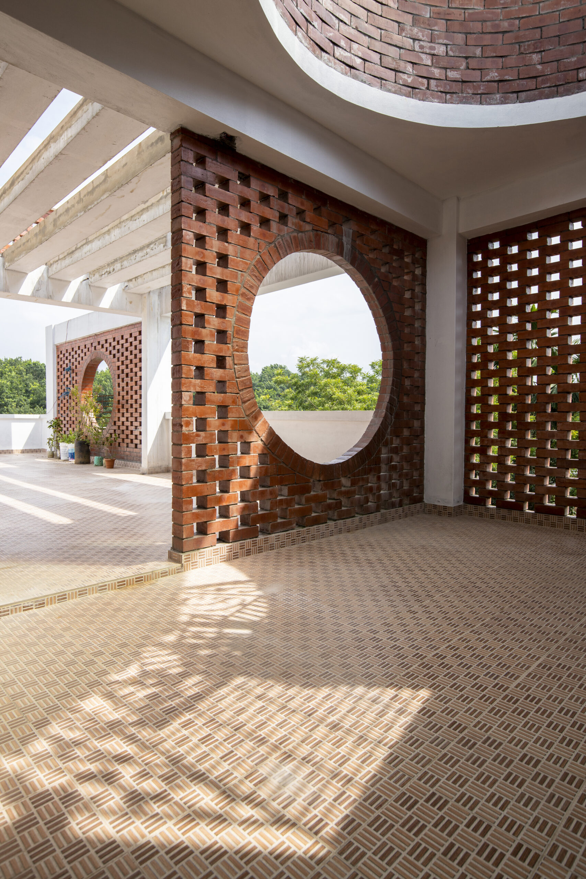
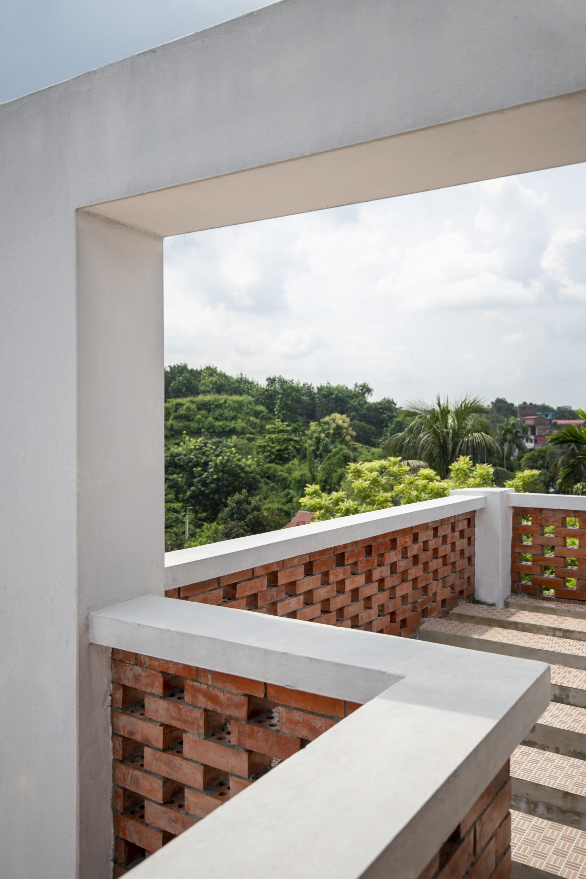
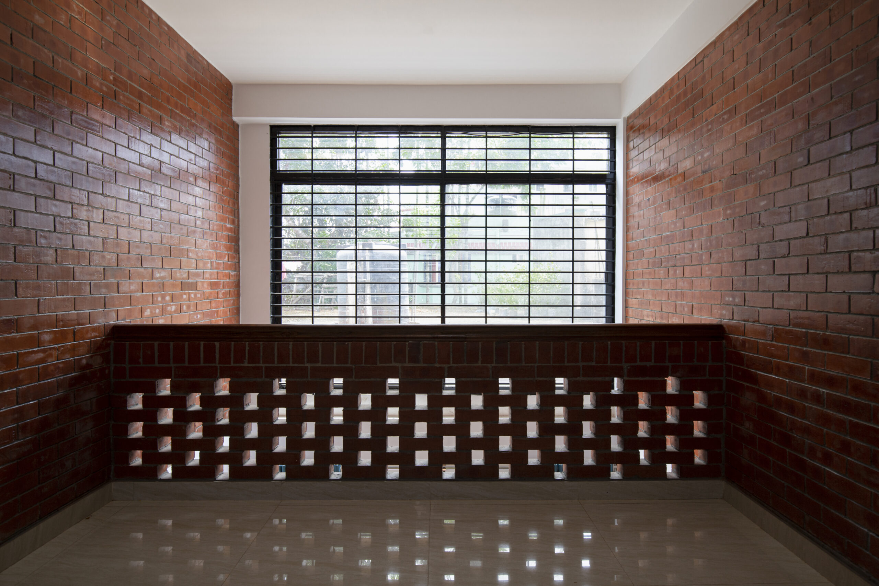
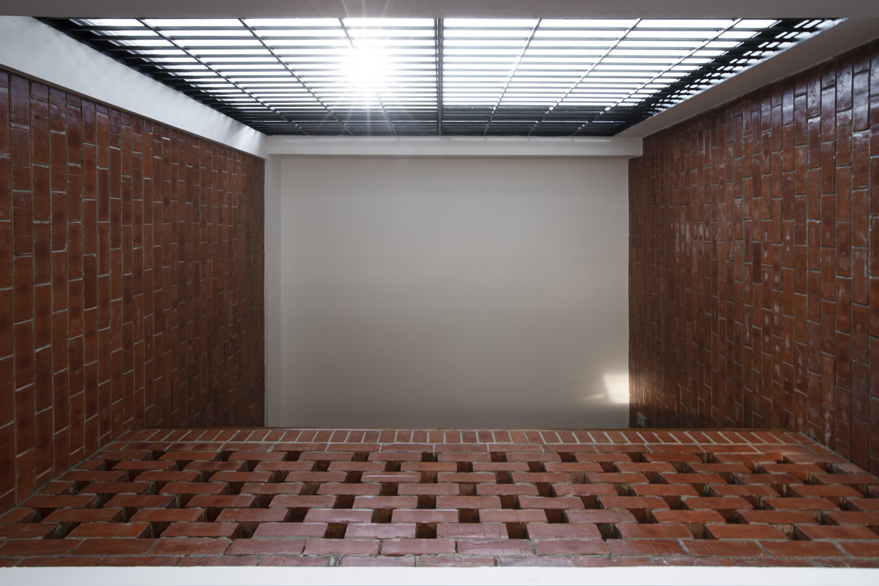
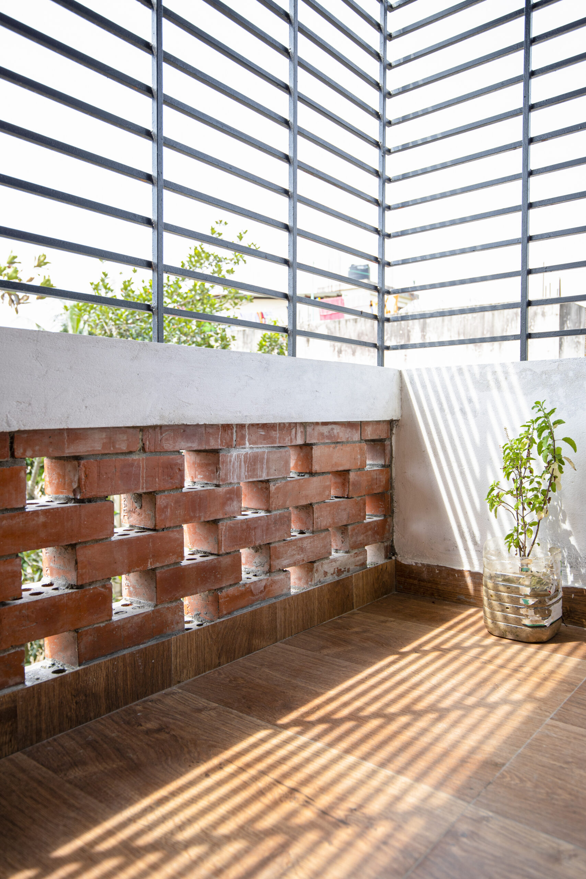
The architect’s sensitivity towards the family’s lifestyle needs is reflected in the incorporation of natural light and ventilation. The site’s natural beauty, with vast greenery stretching out in front, has been masterfully integrated into the design. Large windows and balconies ensure that daylight floods every corner of the house, creating a bright, airy environment where the indoors and outdoors merge effortlessly.
Site and Contextual Sensitivity
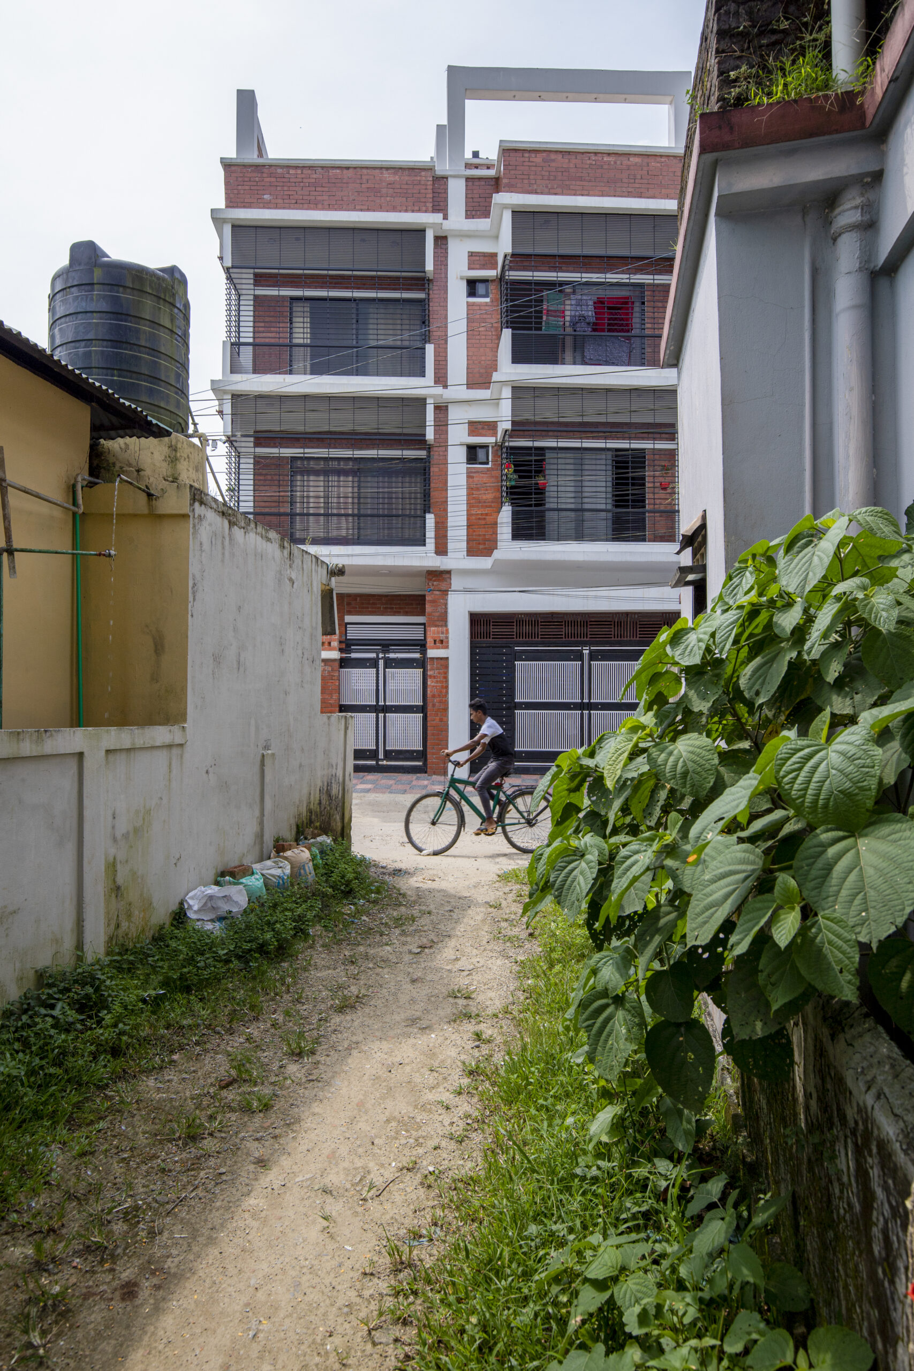
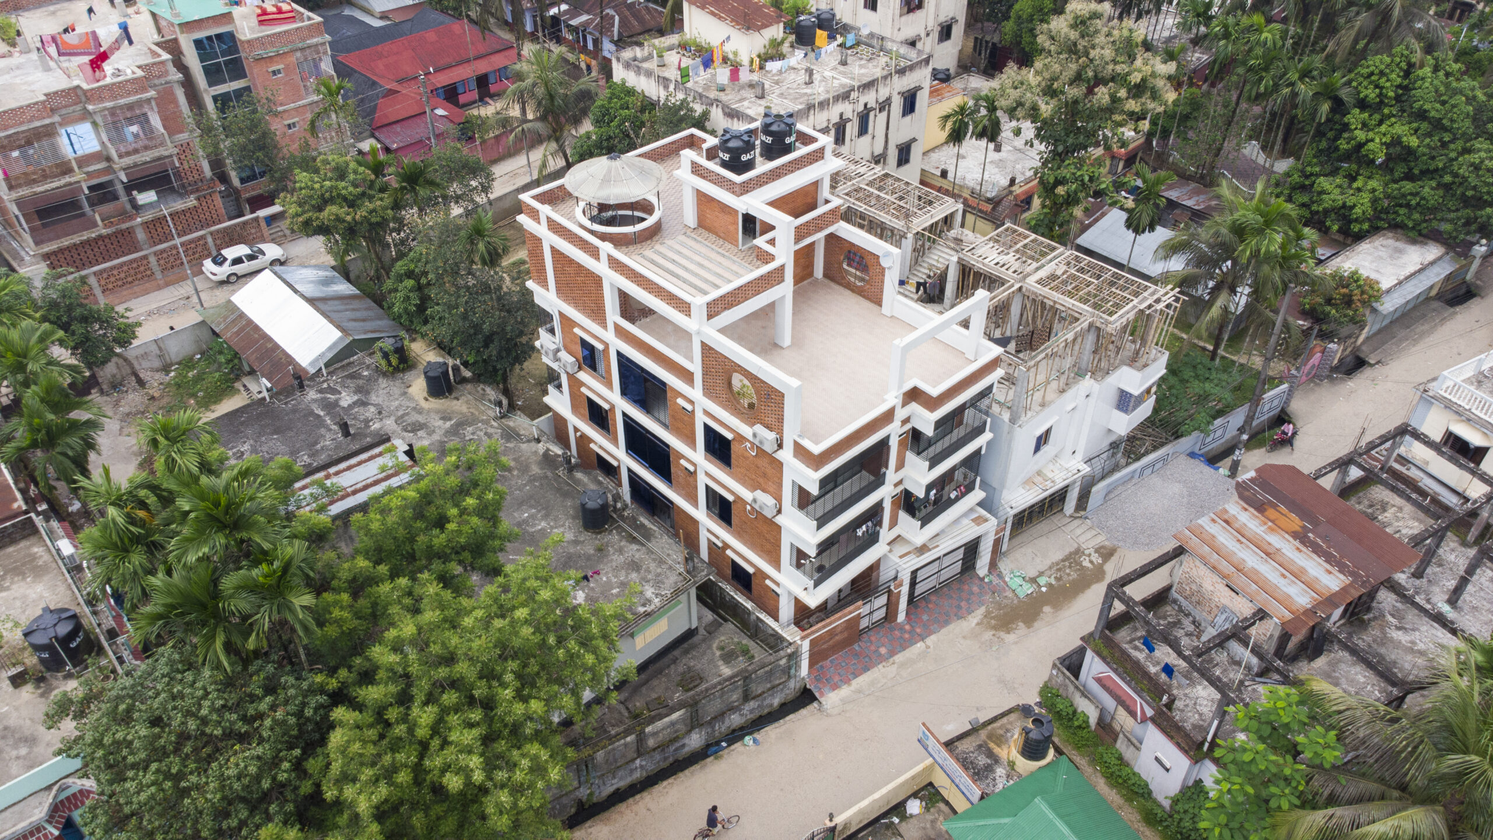
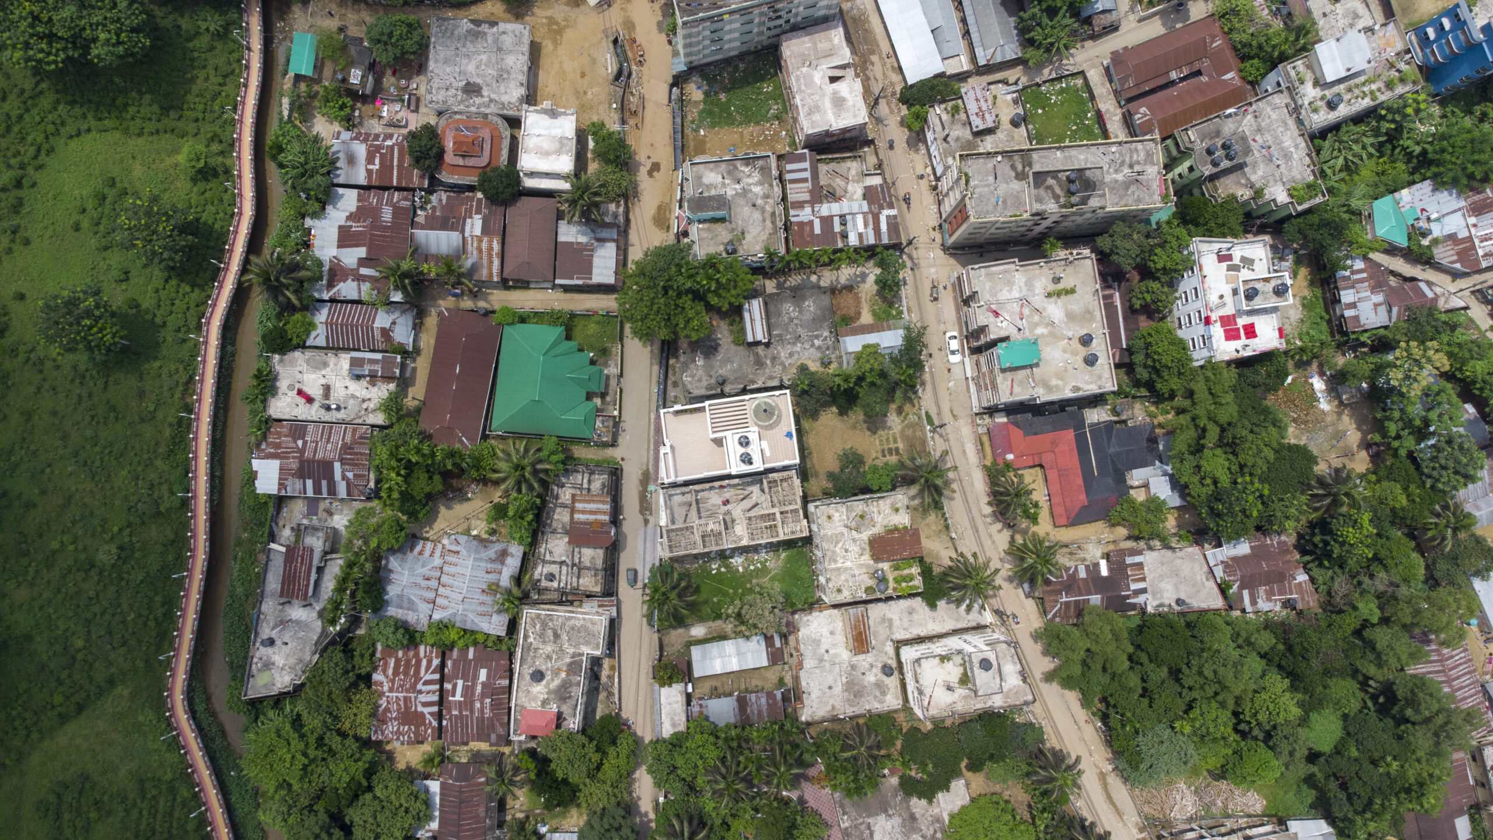
Korerpara, Sylhet, offers a beautiful natural backdrop that enriches the project’s design. By carefully orienting the building to take full advantage of this setting, the architect maximized views of the surrounding greenery. The design promotes a connection to nature, providing spaces where family members can gather, enjoy the fresh air, and relax in a tranquil environment.
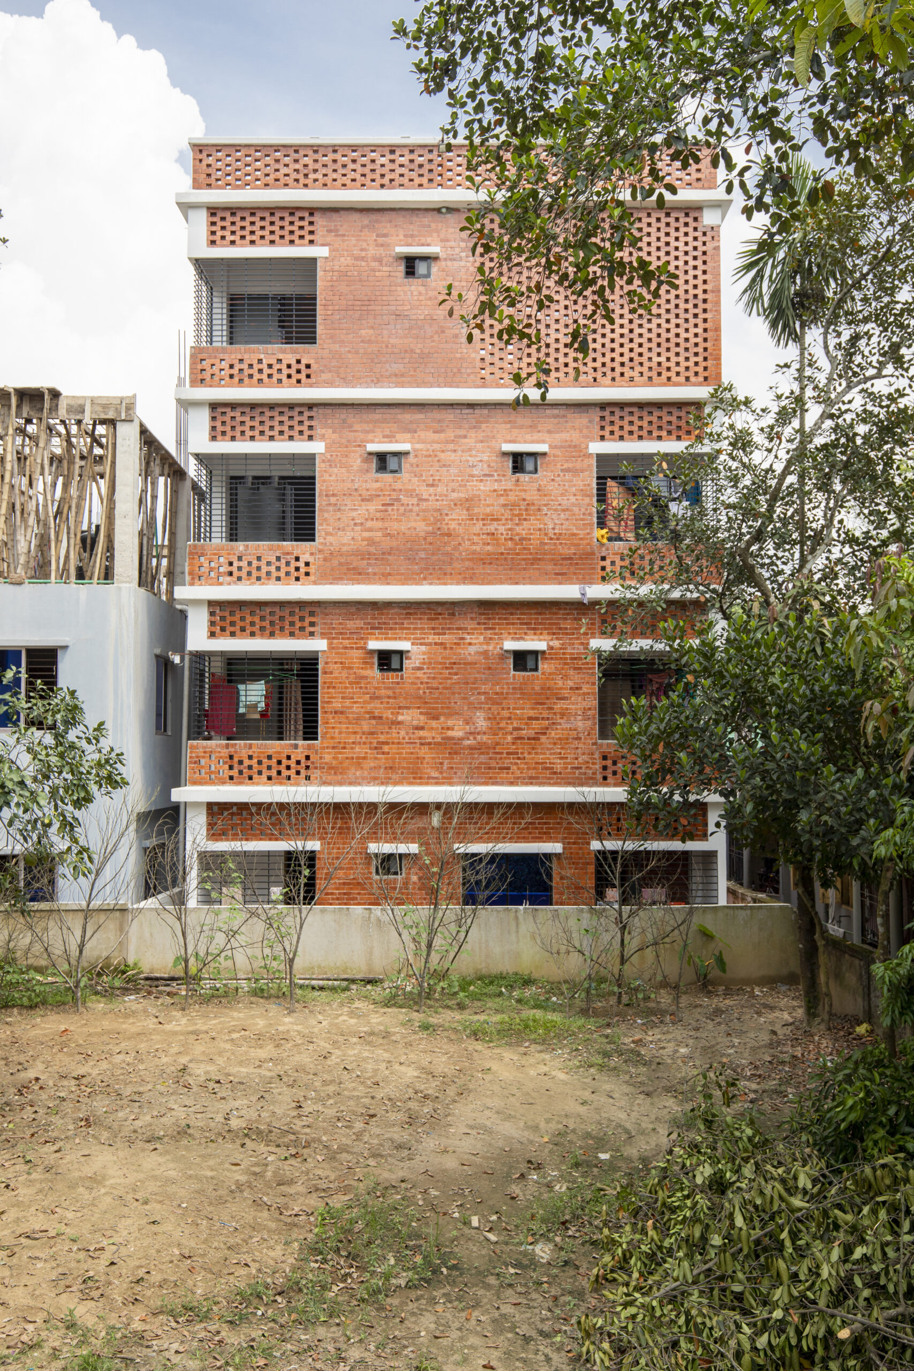
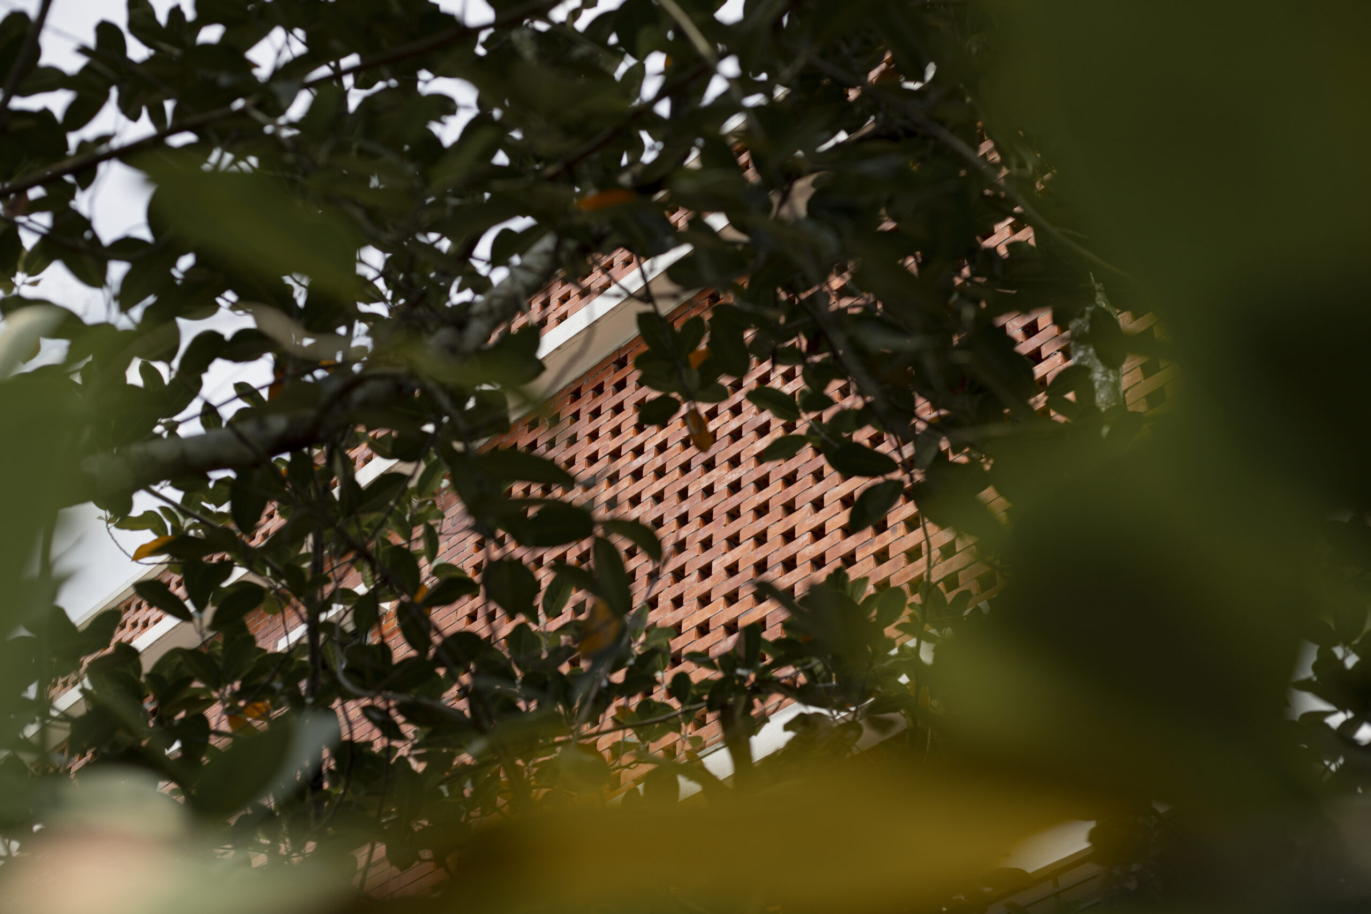
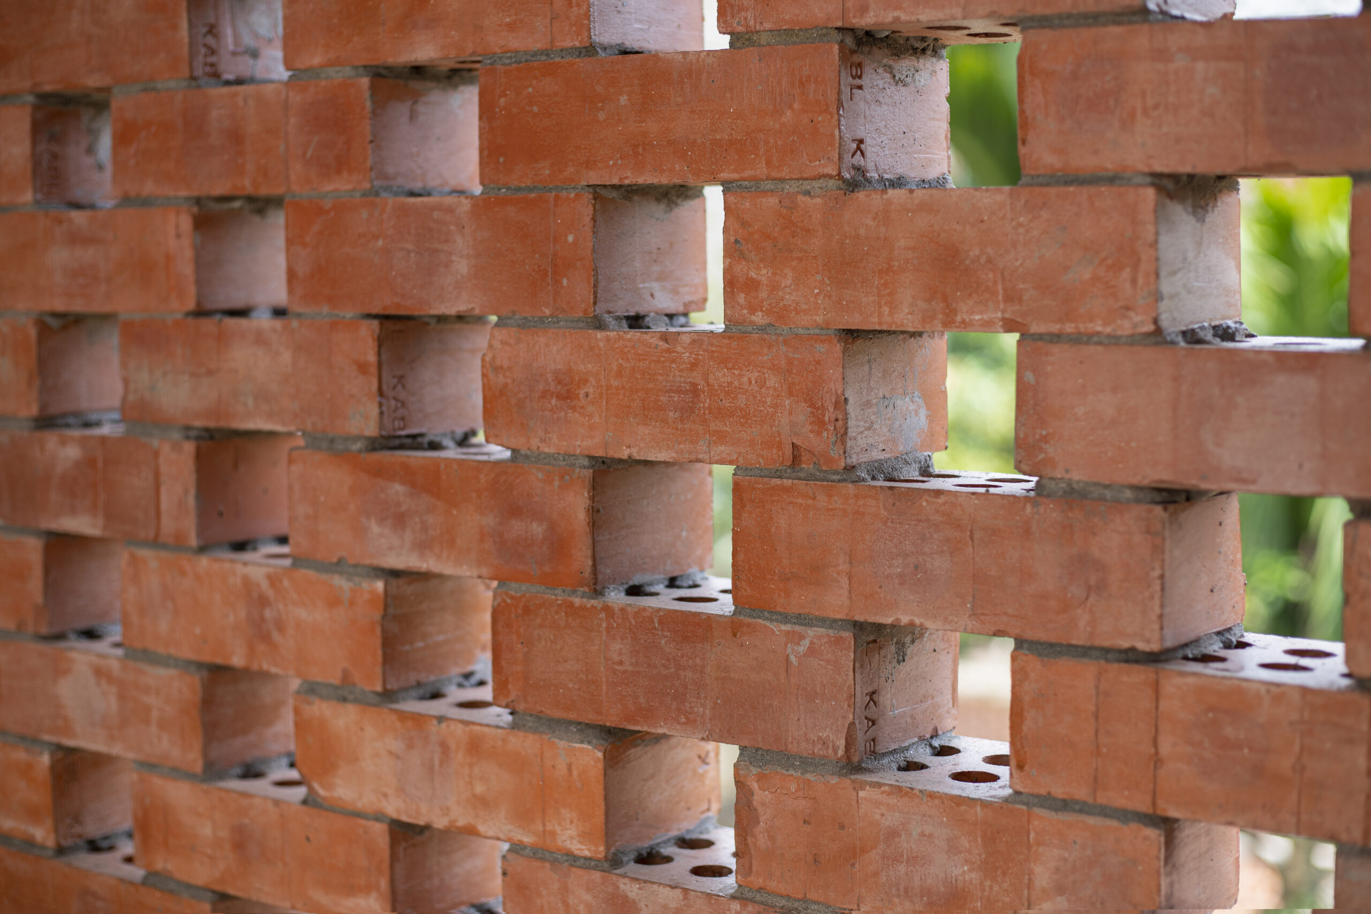
Natural elements are not only used aesthetically but also functionally. The house’s placement and design ensure optimal cross-ventilation, reducing the need for artificial cooling systems. This sustainability-driven approach aligns the project with eco-conscious architecture, ensuring that it not only caters to the present but remains viable for future generations.
Architectural Features
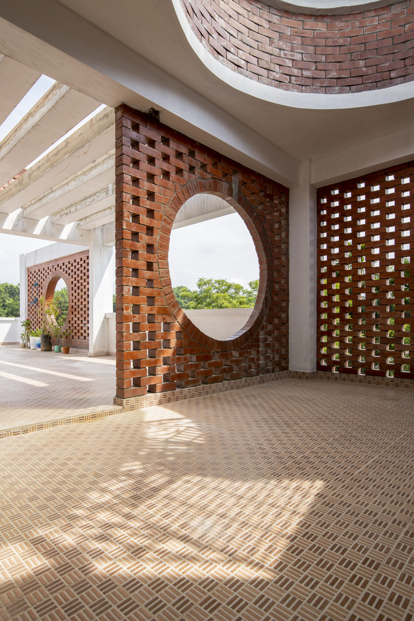
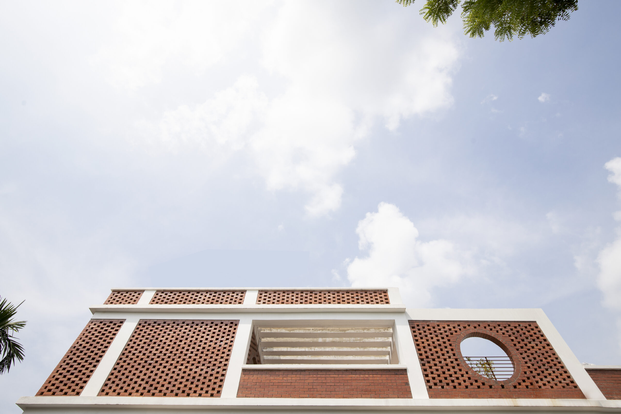
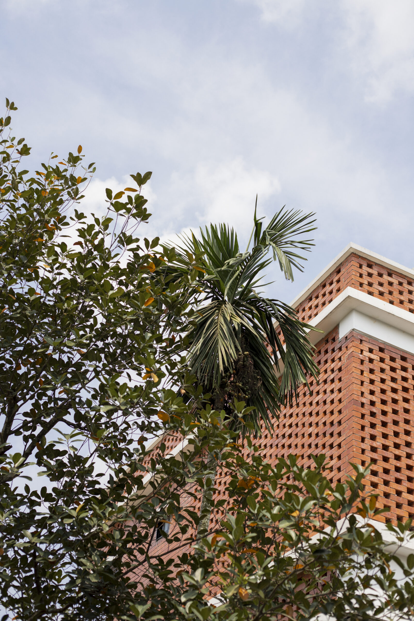
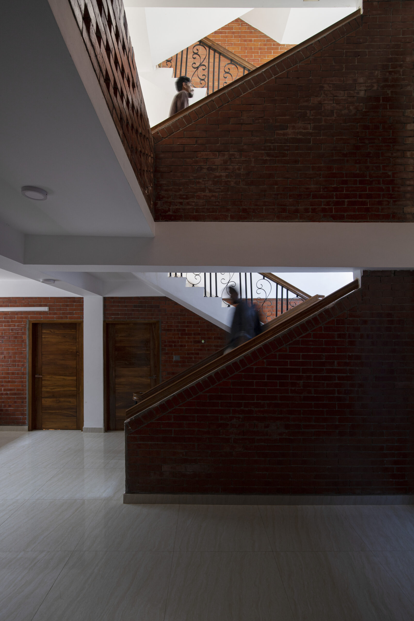
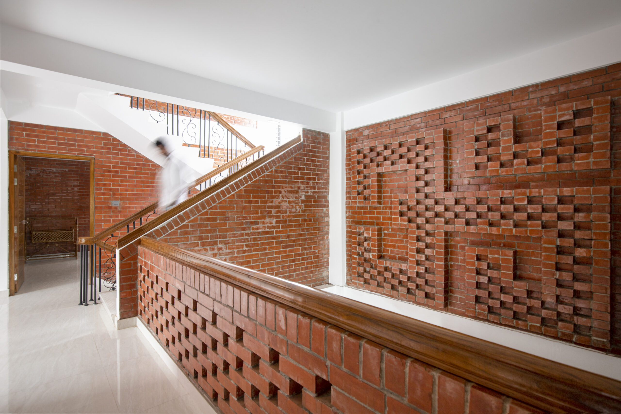
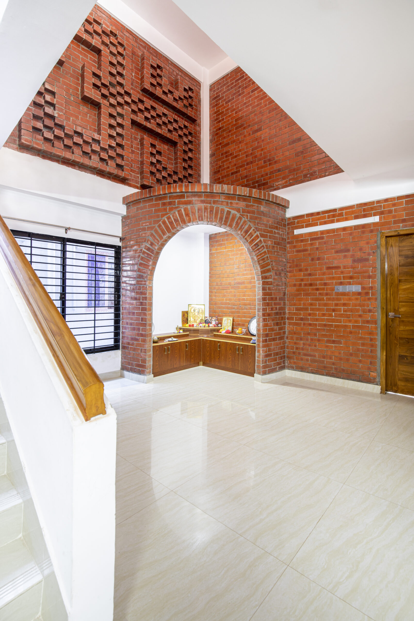
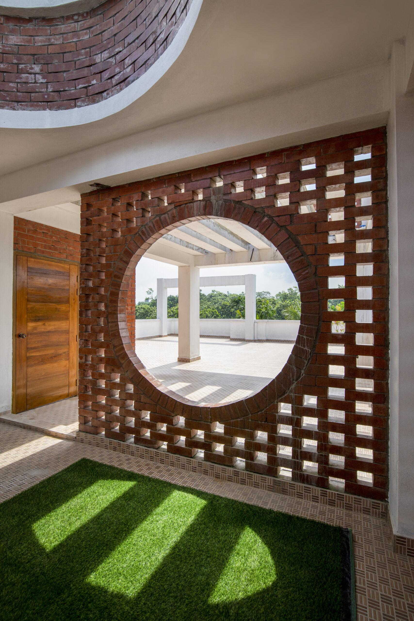
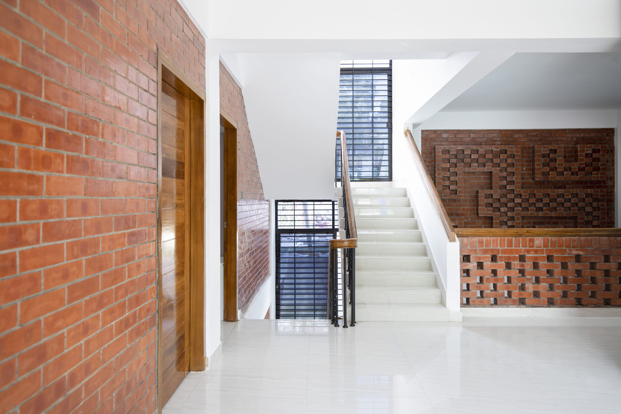
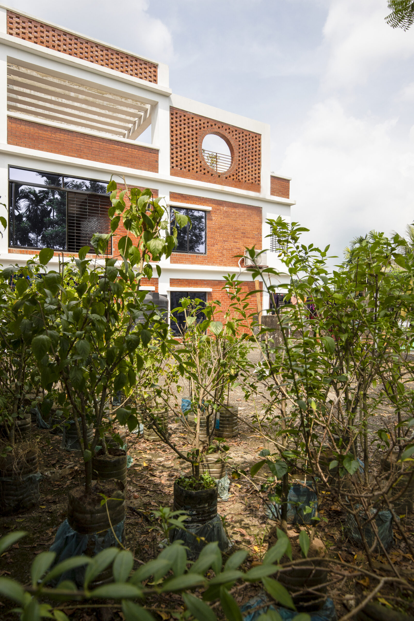
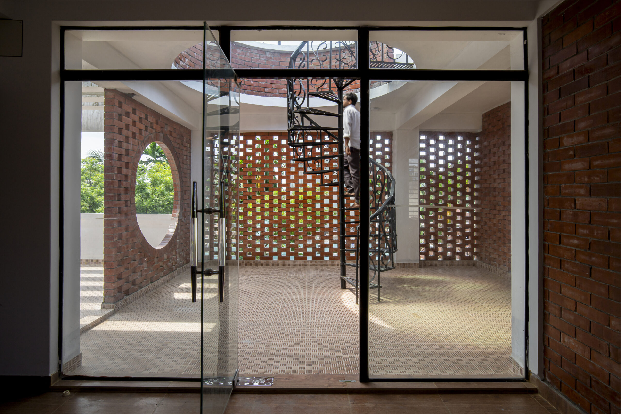
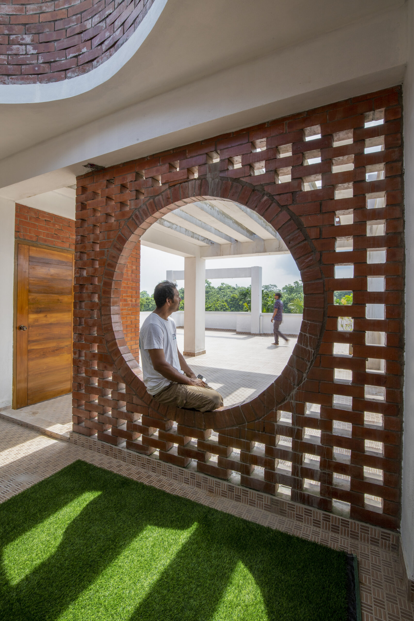
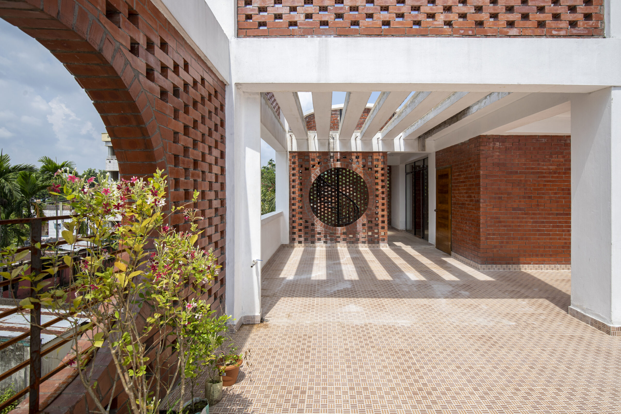
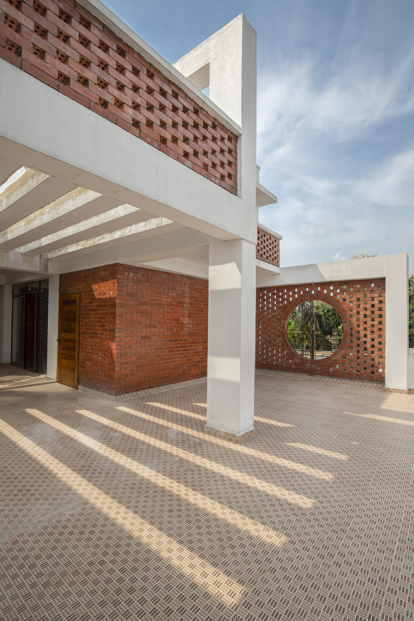
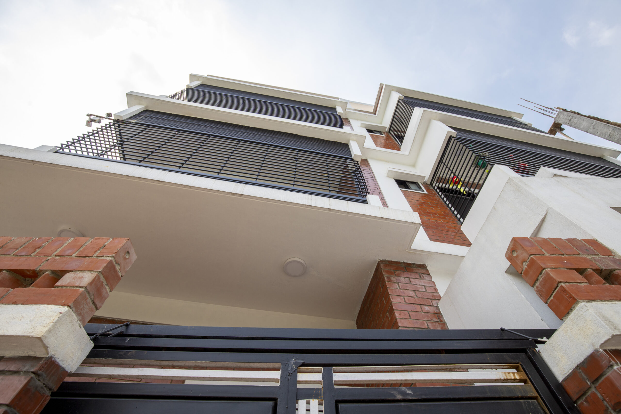
The house spans 1300 sq. ft. per floor, designed to accommodate the family’s growing needs. A minimalist, yet elegant approach was taken to the façade, blending modern lines with traditional aesthetics that reflect the family’s heritage. The use of locally sourced materials enhances the regional connection while ensuring that the home remains sustainable and environmentally friendly.
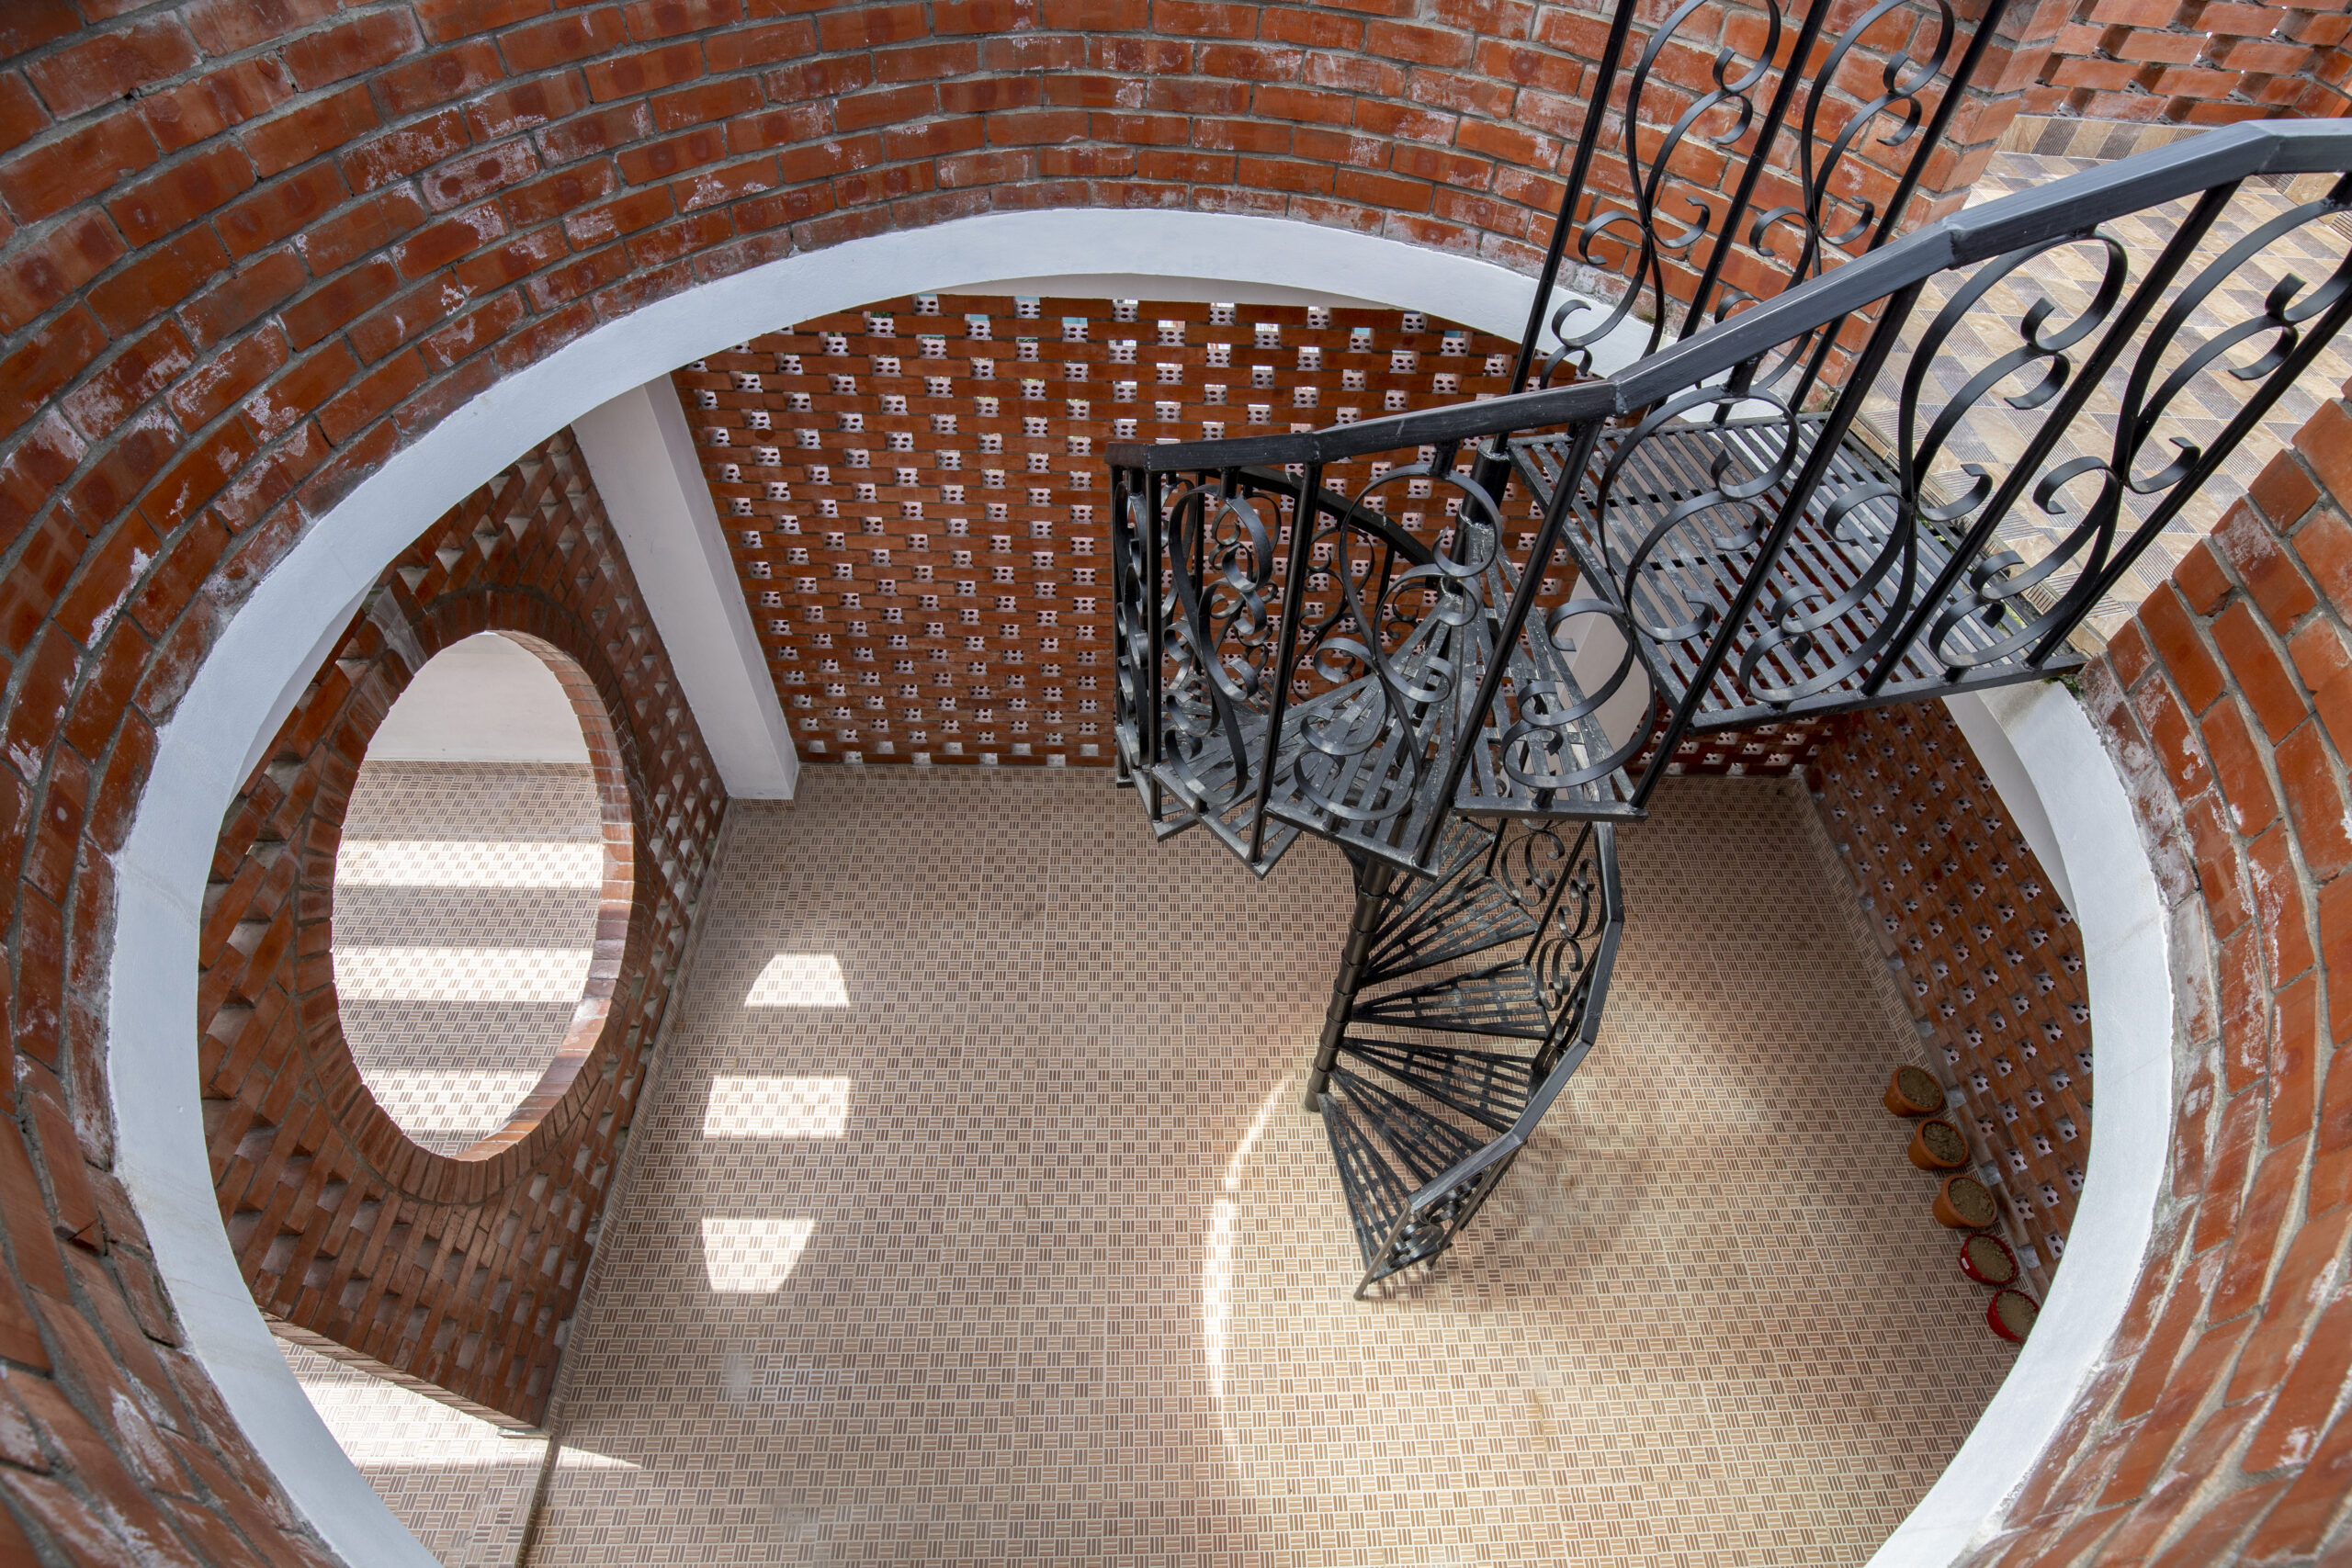
Shared areas like the living room and dining spaces are at the core of the design, where family gatherings, celebrations, and casual moments can unfold naturally. The kitchen, often seen as the heart of a home, is open-plan, encouraging shared meals and the joy of cooking together. Outdoor spaces, including a central courtyard and balconies, provide a much-needed respite from the busy family life and serve as gathering points for the entire family.
The Future in Tradition
Binoy-Shanti Nir is more than just a residential structure; it is a testament to the resilience of cultural traditions in modern architecture. This project stands as a living reminder of how architecture can be a vessel for human connection, fostering memories for future generations. Architect Jishnu Kumar Das’ thoughtful design has created a home where the family can continue their age-old traditions while embracing modernity, ensuring that the next generation grows up surrounded by the love and support of an extended family.
As the world shifts towards more individualistic living, the Binoy-Shanti Nir project serves as a poignant reminder that architecture can be both a reflection of culture and a force for preserving it. This home is designed not just for today, but with an eye toward the future, ensuring that generations to come will carry forward a rich legacy of shared living and cherished memories.
Conclusion
The Binoy-Shanti Nir project is a shining example of how architectural design can marry tradition and modernity. It showcases how thoughtful design can meet the needs of a multi-generational family while respecting the environment and cultural context. In an era of rapid urbanization and changing family dynamics, this project provides a heartwarming model for how architecture can still be a catalyst for preserving human connections.
By merging sustainable practices, cultural sensitivity, and modern design, this project stands as an architectural tribute to the beauty of communal living in a modern world.
Photography By: Junaid Hasan Pranto
This is a residential project.